Investment premise
Read the opportunity
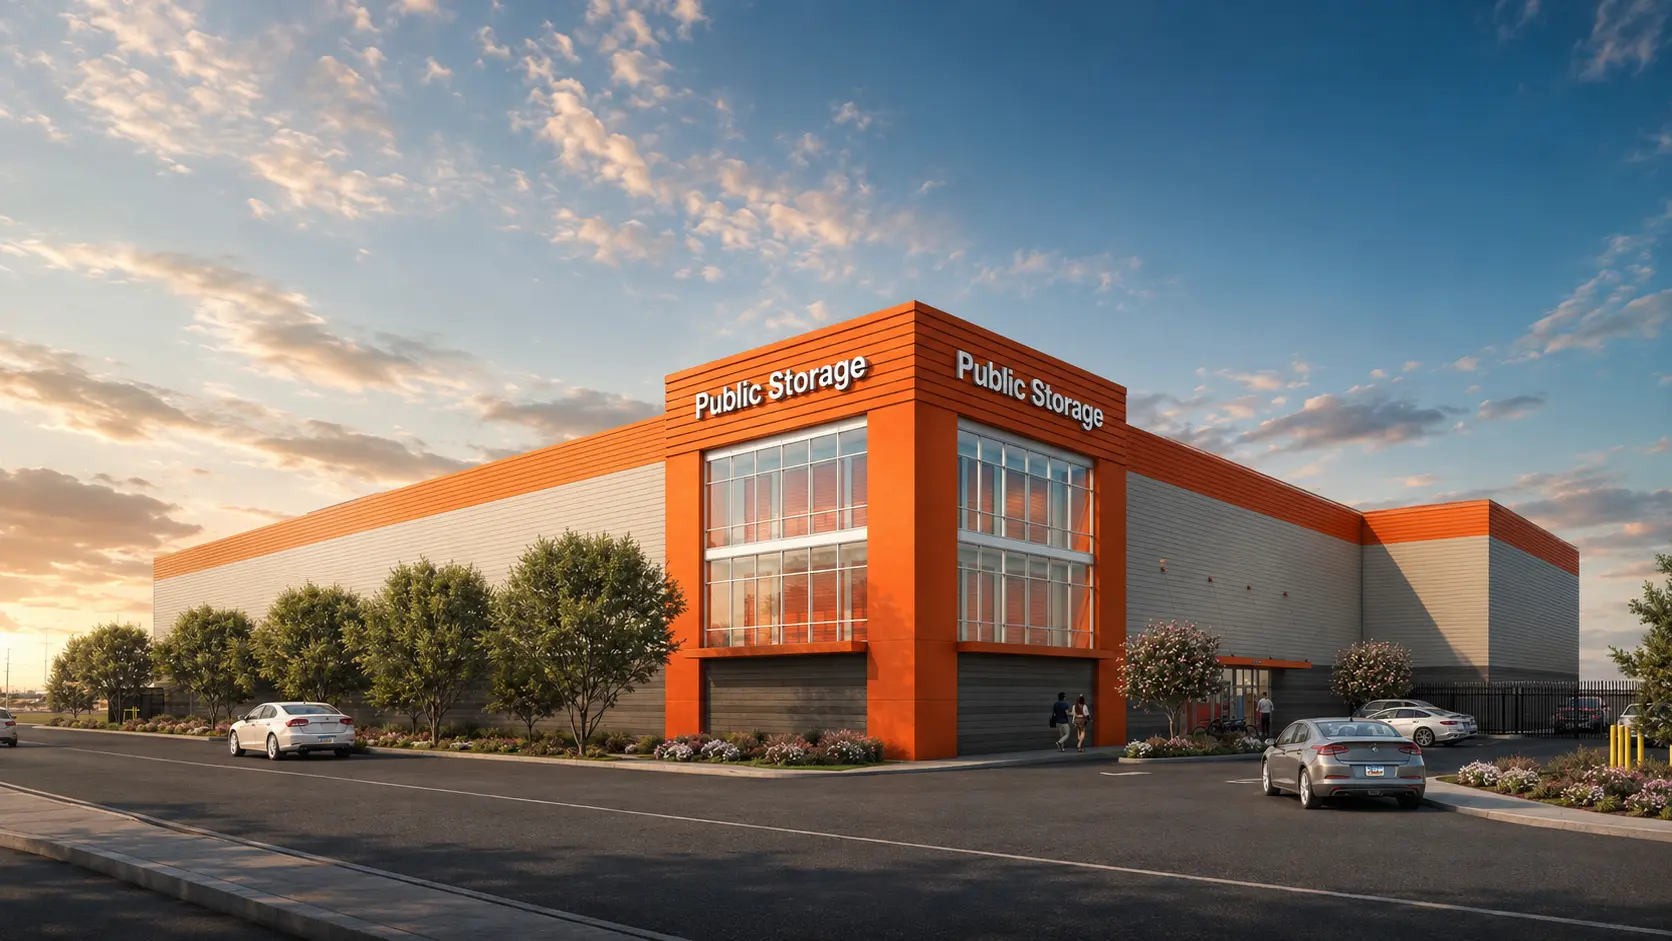
The project is organized around a highly visible customer corner that gives the facility an address and concentrates the public-facing functions in one legible location. Behind it, the larger storage volume remains efficient, secure, and straightforward to operate.
The façade strategy uses a limited material palette, strong horizontal bands, and a glazed vertical element to manage the scale of the building. Landscape softens the long elevations and reinforces the arrival sequence without obscuring visibility or access.
Desert development places additional weight on heat exposure, envelope performance, water-conscious landscape, pavement, and construction sequencing. Coordinating those factors early helps protect both initial cost and the durability of the completed asset.
The case study shows how a practical operating program can still contribute a polished commercial frontage when design, climate response, and development economics are resolved as one coordinated problem.