Investment premise
Read the opportunity
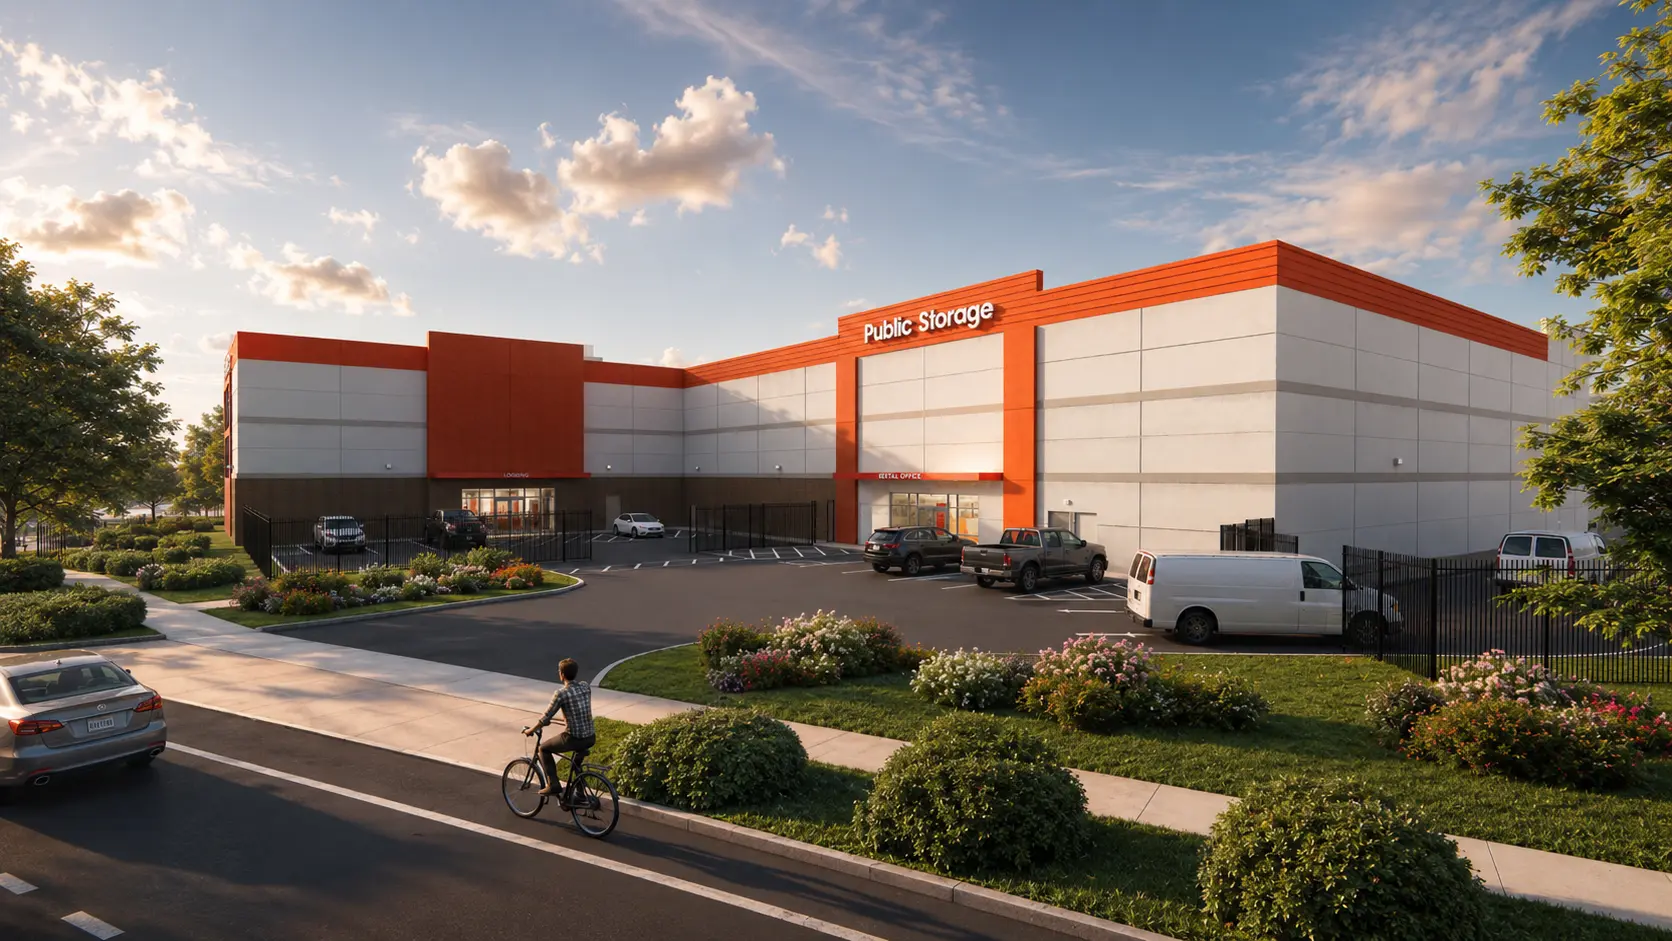
The concept organizes a substantial storage program around a legible arrival sequence. Customer parking, office access, loading, secure circulation, and the public street edge are separated clearly enough to support daily operations without sacrificing a coherent site plan.
Architecturally, the building uses a restrained palette and a series of vertical elements to break down its scale. The customer office and loading functions remain easy to find, while the broader elevations are composed to present a finished commercial frontage rather than a purely utilitarian enclosure.
The development process links those design decisions to approvals, constructability, cost, and long-term maintenance. Landscape, façade articulation, access control, and building systems are evaluated as parts of the same investment plan.
The resulting concept demonstrates how disciplined site planning can turn a repetitive building type into a credible, market-appropriate asset with a clear customer experience and an efficient operating layout.